TL;DR

Get art and craft supplies delivered free with Prime
- Fast, free delivery on millions of items
- Prime Video, Amazon Music and more included
- Member-only deals all year
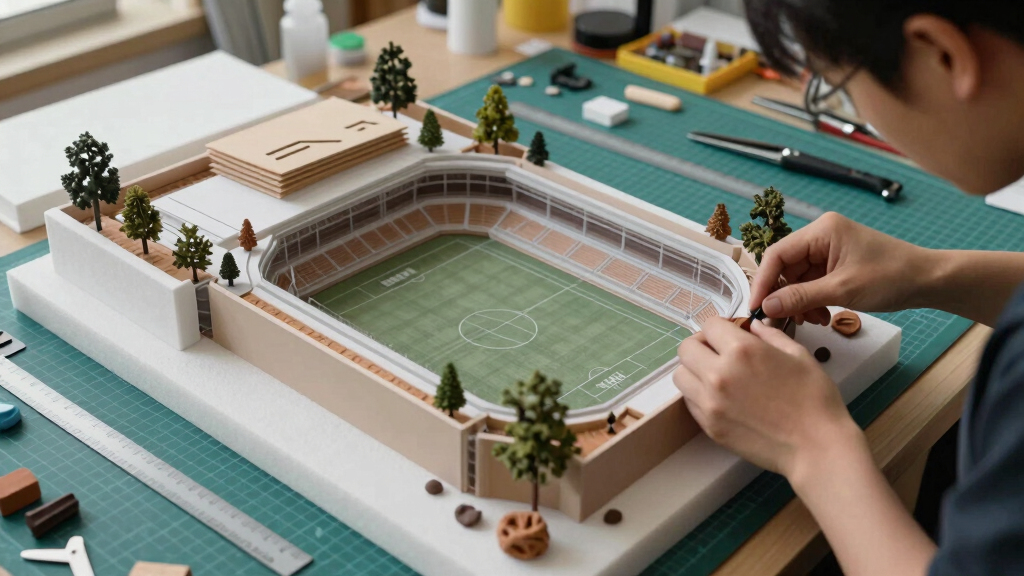
ArchiWorkshop has proposed a redesign of the Gwangnaru sports complex in Seoul, creating a continuous, open civic infrastructure with a public roof terrace. The project reinterprets the site’s historic river crossing role into a layered spatial system supporting daily activity and public life.
ArchiWorkshop has unveiled a proposal to transform the Gwangnaru sports complex in Seoul into a continuous, multi-level civic infrastructure featuring a large public roof terrace overlooking the Han River. The design aims to reconnect fragmented facilities and emphasize public use, moving away from traditional enclosed sports venues.
The project, titled Urban Weave, reinterprets the site’s historic role as a river crossing by creating a three-dimensional framework of horizontal plates, terraces, and layered program zones. Central to the design is an integrated sports arena for disciplines such as taekwondo and mixed martial arts, embedded within a broader civic system supporting daily activity and community engagement.
The structure is conceived as a hybrid grid that interlaces sports, cultural, and public programs across multiple levels, allowing circulation and activities to overlap horizontally and vertically. The roof functions as an accessible public terrace oriented toward the Han River, extending the urban landscape into a civic space for gathering and leisure. Beneath the roof, shaded zones and porous edges connect interior programs with the surrounding urban fabric, fostering continuous movement and interaction.
The proposal also aims to reconnect existing fragmented facilities through a continuous pedestrian network extending toward the river, transforming the site into a transitional urban landscape that links the city and waterfront seamlessly.
Implications of the Civic Multi-Level Design
This project redefines sports infrastructure as an open, adaptable civic space, emphasizing public accessibility and urban connectivity. By integrating sports, culture, and community functions within a layered, continuous framework, it promotes active public life and enhances the relationship between the city and the waterfront. Such a design could influence future sports and public space projects by prioritizing openness and multi-functionality over enclosed venues, fostering more dynamic urban environments.
public rooftop terrace furniture
As an affiliate, we earn on qualifying purchases.
As an affiliate, we earn on qualifying purchases.
Historical and Urban Context of Gwangnaru
Gwangnaru has historically been a key river crossing in Seoul, serving as a hub for movement and urban activity along the Han River. Its existing sports complex is fragmented, with facilities scattered and disconnected from the surrounding urban fabric. The site’s location along Achasan Mountain and the river axis underpins its significance as a transitional space between landscape and city. Previous developments have not fully leveraged this potential, leaving room for a more integrated and civic-oriented approach.
“The Urban Weave project seeks to transform the sports complex into a continuous urban field that supports daily life and public exchange.”
— an anonymous researcher
As an affiliate, we earn on qualifying purchases.
Unconfirmed Aspects of the Proposal’s Implementation
It is not yet clear whether the Urban Weave project will move beyond conceptual stages to actual construction. Details about funding, approval processes, and timeline remain undisclosed. Additionally, the extent of community involvement and integration with existing facilities are still under discussion.
As an affiliate, we earn on qualifying purchases.
Next Steps for Development and Public Engagement
The proposal is currently at the planning and conceptual stage. Stakeholder consultations and detailed feasibility studies are expected to follow. If approved, construction could begin within the next few years, with public engagement campaigns likely to accompany the development process to gather community feedback and support.
public space landscaping accessories
As an affiliate, we earn on qualifying purchases.
As an affiliate, we earn on qualifying purchases.
Key Questions
What is the main goal of the Urban Weave project?
The main goal is to transform the Gwangnaru sports complex into a continuous, multi-level civic infrastructure that supports daily public activity and reconnects fragmented facilities, emphasizing openness and urban integration.
Will the project include new sports facilities?
Yes, the design includes a central sports arena for disciplines like taekwondo and mixed martial arts, integrated within a broader civic framework supporting various programs.
Is the project approved for construction yet?
No, it remains a conceptual proposal at this stage. Details about funding, permits, and timelines are still to be determined.
How does the roof terrace function within the design?
The roof terrace acts as an accessible public space oriented toward the Han River, serving as a civic platform for gathering, leisure, and urban connection.
What impact could this redesign have on Seoul’s urban landscape?
If realized, the project could set a precedent for integrating sports, public space, and urban infrastructure into a layered, accessible civic environment, enhancing community life and city-waterfront relationships.
Source: designboom
Fall Picks
fall essentials
As an affiliate, we earn on qualifying purchases.